<-- style PDP --> 21-36 Margaret Street, Hamilton - Condo/Apt Unit for sale for $425,000
  • new
  • for sale
  • leased

21-36 Margaret Street

Hamilton, ON, L8P 4C8 - Strathcona South

$425,000

  • Neighbourhood

    Strathcona South

  • Major Intersection

  • Listed Since: 1 day(s)

  • Last update: today

Overview

  • Property Type

    Condo/Apt Unit, Apartment

  • Bedrooms

    1 + 0

  • Bathrooms

    1

  • Square Feet

    1171

  • Exposure

    West

  • Total Parking

    1

  • Maintenance

    $880

  • Taxes

    $4,157.82 (2026)

  • Balcony

    n/a

Property Description

Property description for 21-36 Margaret Street, Hamilton

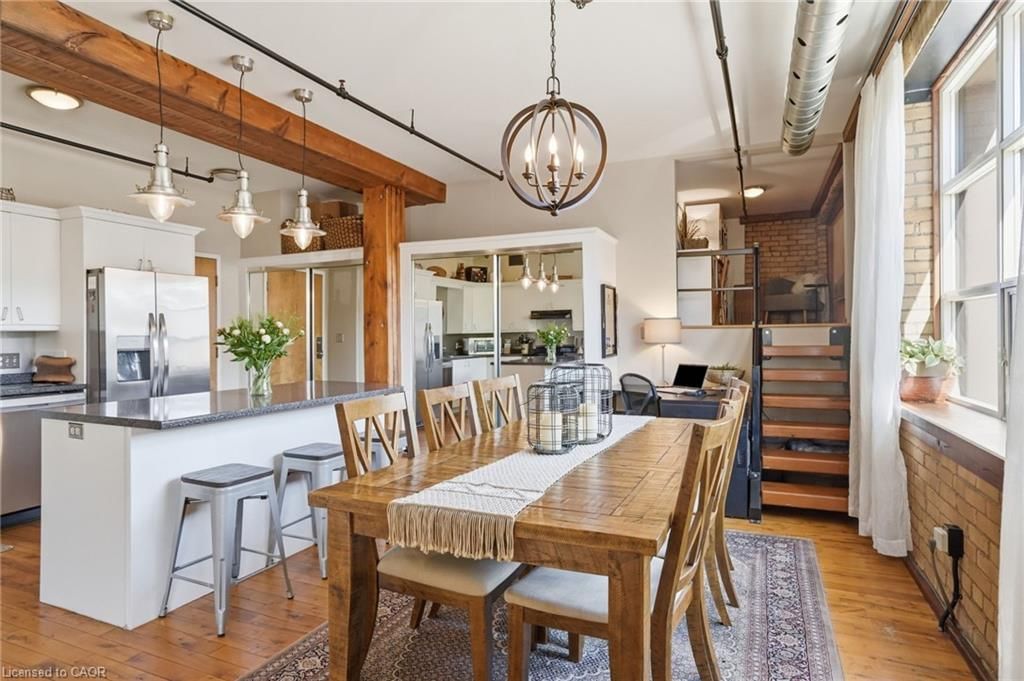
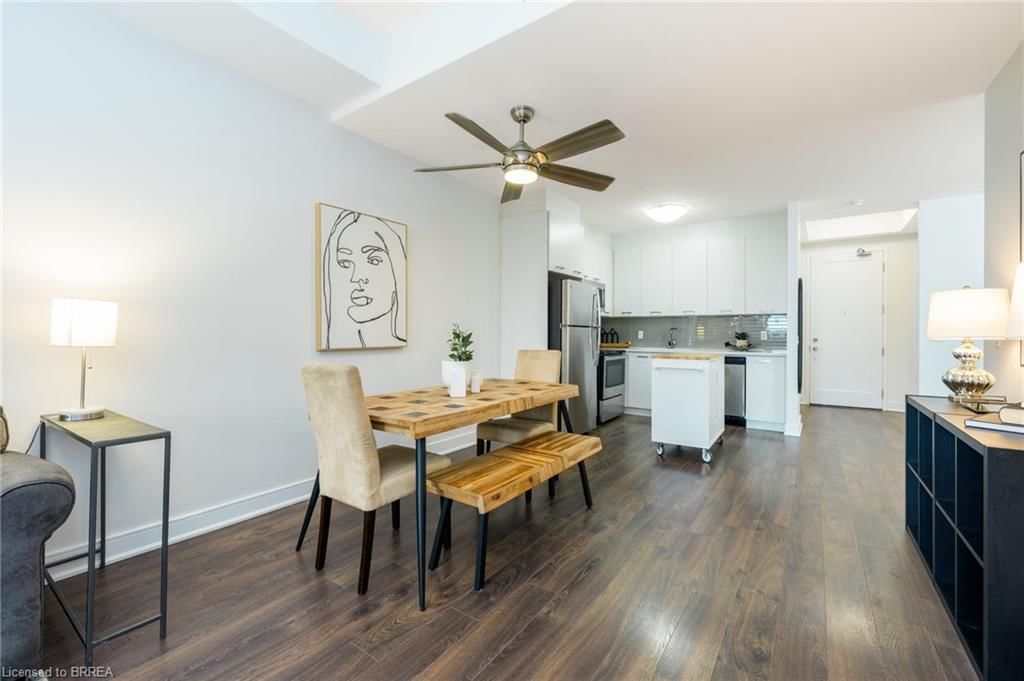
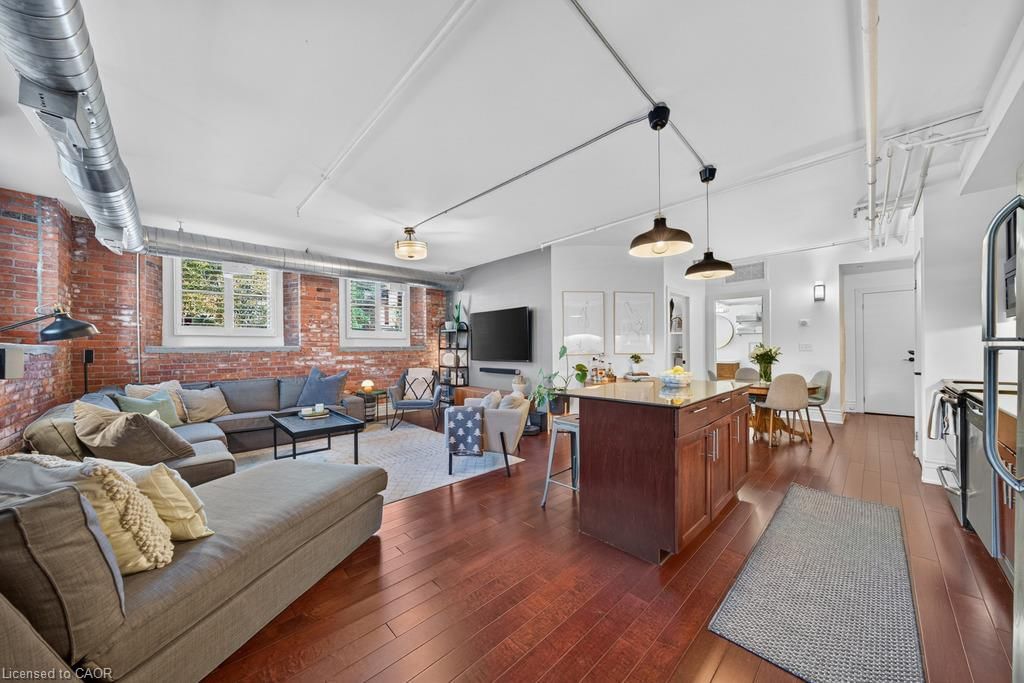
Offering 3 months of condo fees paid on closing by Seller! Welcome home at the Margaret Street Lofts in the beloved Strathcona neighbourhood! This inviting 2nd floor 1-bedroom + den loft is located in a beautifully converted factory building, offering authentic character and a warm, homey feel. Soaring 12+ ft ceilings, exposed brick walls, large windows, carpet-free unit and a desirable north-east corner exposure creates a bright yet cozy home to relax in, entertain, cook, or work from home. The open-concept layout features a kitchen with new stainless steel appliances, refinished cabinetry, and a 3-seat island, flowing into a dining area large enough for a full-sized dining set. A unique loft-style den is perfect as a home office, reading nook, kids' play area, creative retreat or storage. Enjoy the comfort and convenience of a gas fireplace, in-suite laundry, room for full-sized furniture, oversized closets, a storage locker, and one surface parking space. Walk to Victoria Park, Locke Street's popular shops and restaurants, Fortinos, and downtown Hamilton. Quiet, welcoming, and full of character, this loft (1 of only 14 units) is ideal for young professionals, small families, down sizers, or savvy investors seeking something truly special.

Listed by RE/MAX Escarpment Realty Inc.

  • MLS #

    40874939

  • Sq. Ft

    1171

  • Sq. Ft. Source

    MLS

  • Year Built

    2001

  • Basement

    n/a

  • View

    City

  • Garage

    n/a

  • Parking Type

    n/a

  • Locker

    n/a

  • Pets Permitted

    Yes

  • Exterior

    Stucco, Other

  • Fireplace

    1

  • Security

    n/a

  • Elevator

    n/a

  • Laundry Level

    n/a

  • Building Amenities

    Barbecue

  • Maintenance Fee Includes

    Water

  • Property Management

    Lionheart property Mgmt

  • Heat

    Natural Gas, Heat Pump

  • A/C

    Central Air, Energy Efficient

  • Water

    Municipal

  • Water Supply

    n/a

  • Central Vac

    n/a

  • Cert Level

    n/a

  • Energy Cert

    n/a

  • Dining Room

    3.40 x 4.29 ft Main level

  • Kitchen

    2.46 x 3.38 ft Main level

    double vanity, hardwood floor, open concept

  • Bathroom

    false Main level

    4-Piece

  • Bedroom Primary

    4.24 x 3.94 ft Main level

    Carpet Free

  • Den

    1.78 x 3.71 ft Main level

  • Living Room

    3.40 x 8.46 ft Main level

    carpet free, fireplace, hardwood floor

  • MLS #

    40874939

  • Sq. Ft

    1171

  • Sq. Ft. Source

    MLS

  • Year Built

    2001

  • Basement

    n/a

  • View

    City

  • Garage

    n/a

  • Parking Type

    n/a

  • Locker

    n/a

  • Pets Permitted

    Yes

  • Exterior

    Stucco, Other

  • Fireplace

    1

  • Security

    n/a

  • Elevator

    n/a

  • Laundry Level

    n/a

  • Building Amenities

    Barbecue

  • Maintenance Fee Includes

    Water

  • Property Management

    Lionheart property Mgmt

  • Heat

    Natural Gas, Heat Pump

  • A/C

    Central Air, Energy Efficient

  • Water

    Municipal

  • Water Supply

    n/a

  • Central Vac

    n/a

  • Cert Level

    n/a

  • Energy Cert

    n/a

  • Dining Room

    3.40 x 4.29 ft Main level

  • Kitchen

    2.46 x 3.38 ft Main level

    double vanity, hardwood floor, open concept

  • Bathroom

    false Main level

    4-Piece

  • Bedroom Primary

    4.24 x 3.94 ft Main level

    Carpet Free

  • Den

    1.78 x 3.71 ft Main level

  • Living Room

    3.40 x 8.46 ft Main level

    carpet free, fireplace, hardwood floor

Thinking of Selling?

Find Out Your Home’s Value in Today’s Market!

No Email or Signup is required to view your home estimate.

estimate your home value

Contact Manoj Kukreja

Sales Representative,
Century 21 People’s Choice Realty Inc.,
Brokerage
(647) 576 - 2100

Manoj profile avatar

Property History

Property history for 21-36 Margaret Street, Hamilton

This property has been sold 1 time before. Create your free account to explore sold prices, detailed property history, and more insider data.

Sign In / Register

Mortgage Calculator

This data is for informational purposes only.

Mortgage Payment per month

Principal Amount

Interest

Total Payable

Amortization

Amortization

Closing Cost Calculator

This data is for informational purposes only.

Closing Cost Total for this property

Total Cash flow for purchasing this property

Down Payment(%)*
Additional information

Provincial Land Transfer Tax

Ontario Land Transfer Tax Rebate

Toronto Land Transfer Tax

Toronto Land Transfer Tax Rebate

PST on CMHC Insurance Premium

Lawyer Fees

$2,825

Government Registration Fee's

$164

Title Insurance

Closing Cost Total

Total Cash flow for purchasing this property

Provincial Land Transfer Tax

Ontario Land Transfer Tax Rebate

Toronto Land Transfer Tax

Toronto Land Transfer Tax Rebate

PST on CMHC Insurance Premium

Lawyer Fees

$2,825

Government Registarion Fee's

$164

Title Insurance

Down Payment(%)*

* A down payment of less than 20% is permitted only for first-time home buyers purchasing their principal residence. The minimum down payment required is 5% for the portion of the purchase price up to $500,000, and 10% for the portion between $500,000 and $1,500,000. For properties priced over $1,500,000, a minimum down payment of 20% is required.

Thinking of Selling?

Find Out Your Home’s Value in Today’s Market!

No Email or Signup is required to view your home estimate.

estimate your home value

Contact Manoj Kukreja

Sales Representative, Century 21 People’s Choice Realty Inc., Brokerage
(647) 576 - 2100

Manoj profile avatar

Recent Sold Listings in Strathcona South, Hamilton

Popular Cities